
HILLCREST HOUSE
Residential new construction
type
location
Terrace, BC, Canada
size
3567 m² / 3840 ft²
CREDITS
visualizations
DESCRIPTION
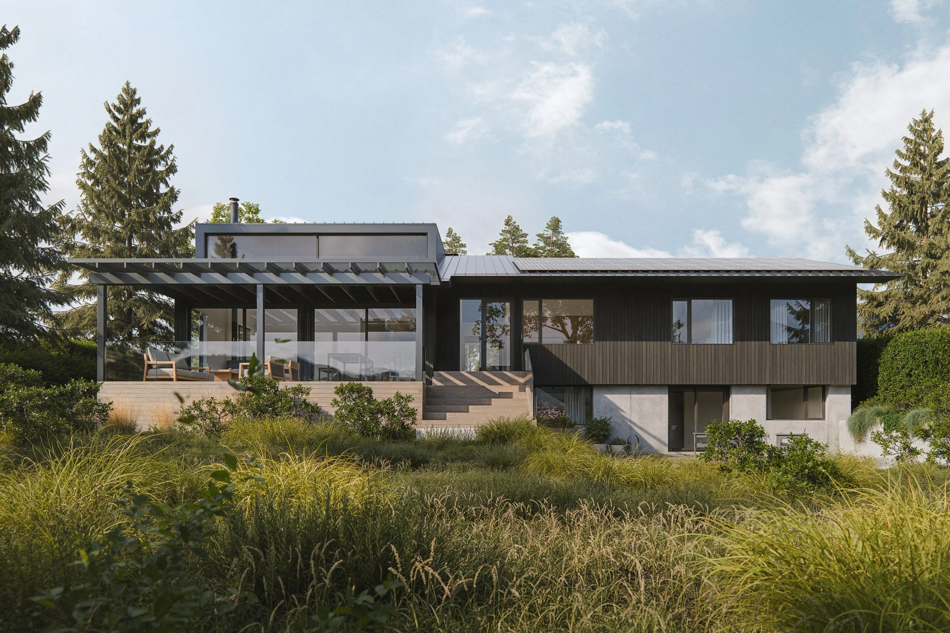
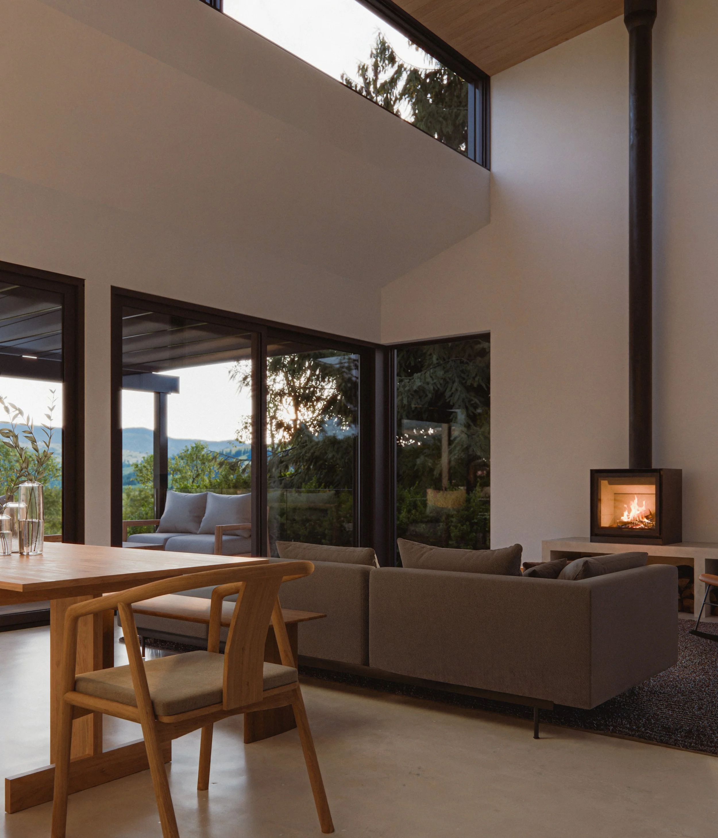
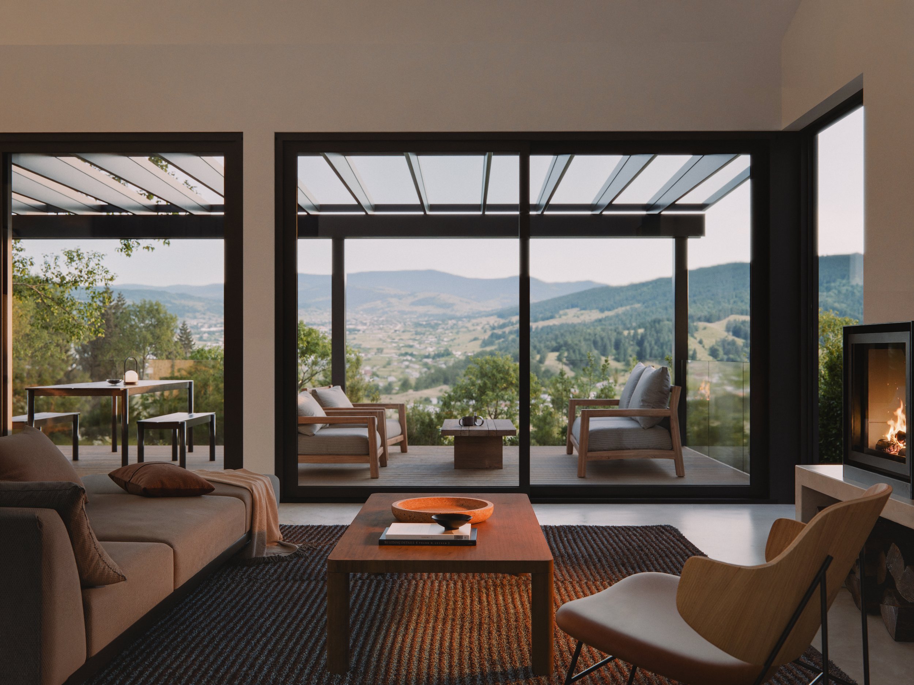
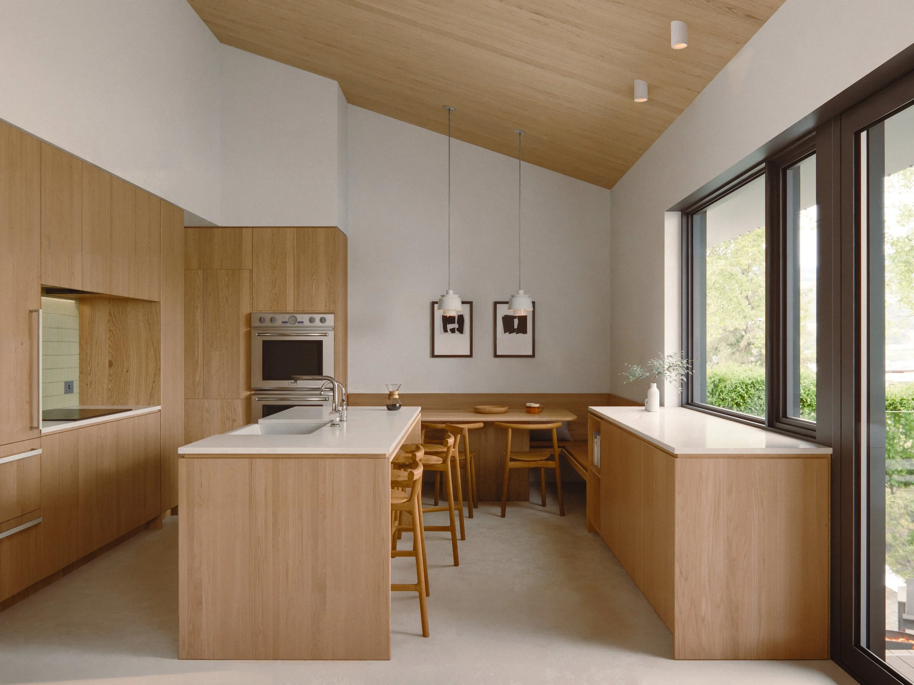
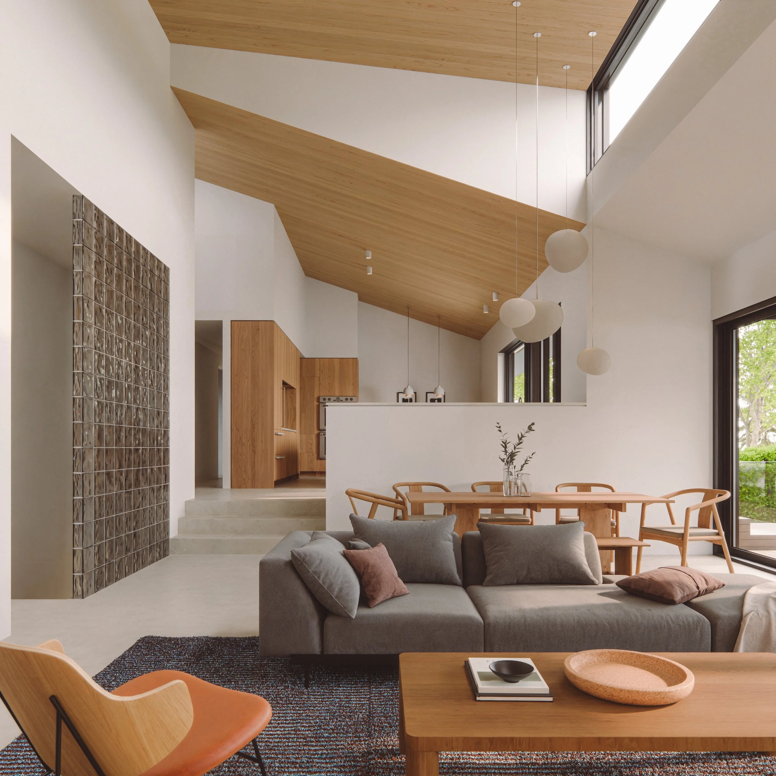
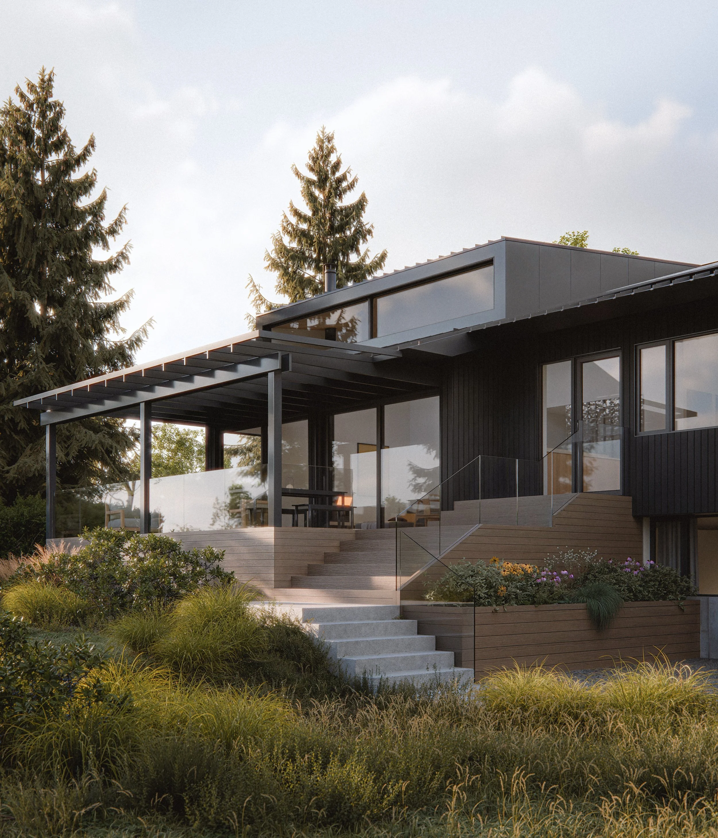
Perched atop an escarpment in Terrace, BC, this new family home is centred around a generous living, kitchen, and dining space oriented toward expansive views of the surrounding landscape and the rhythms of daily family life.
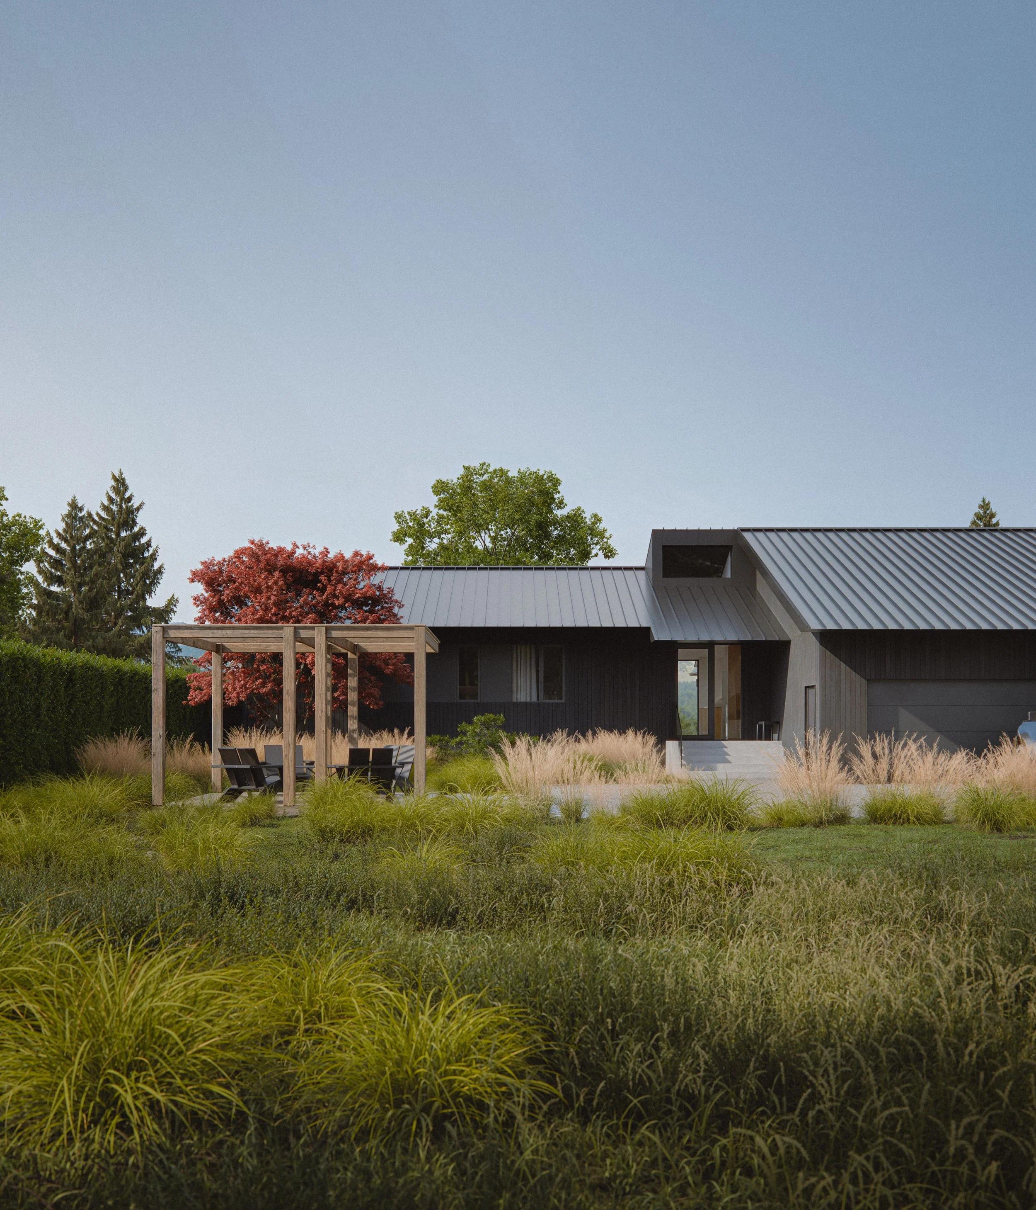
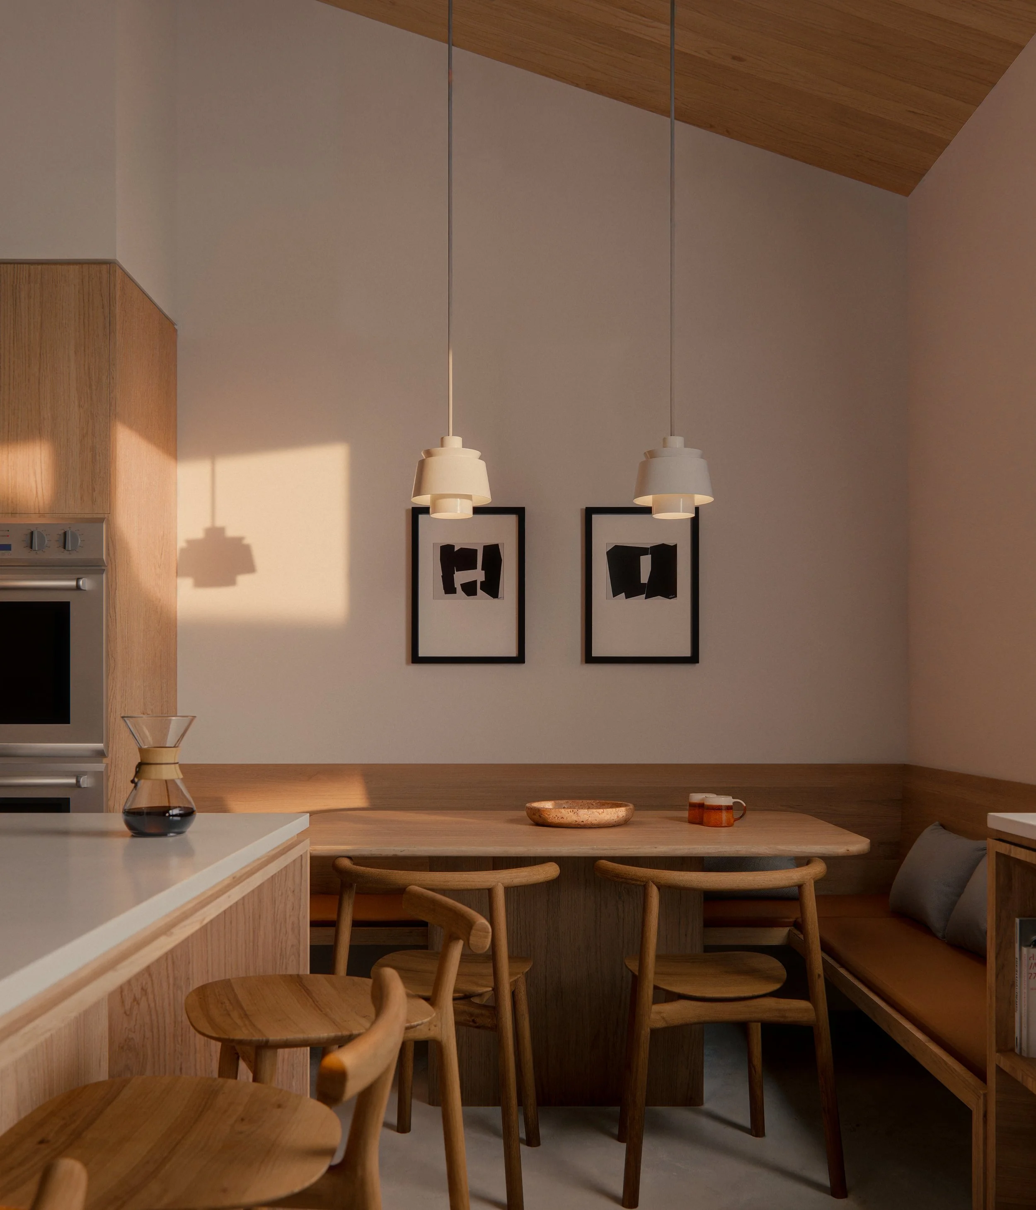
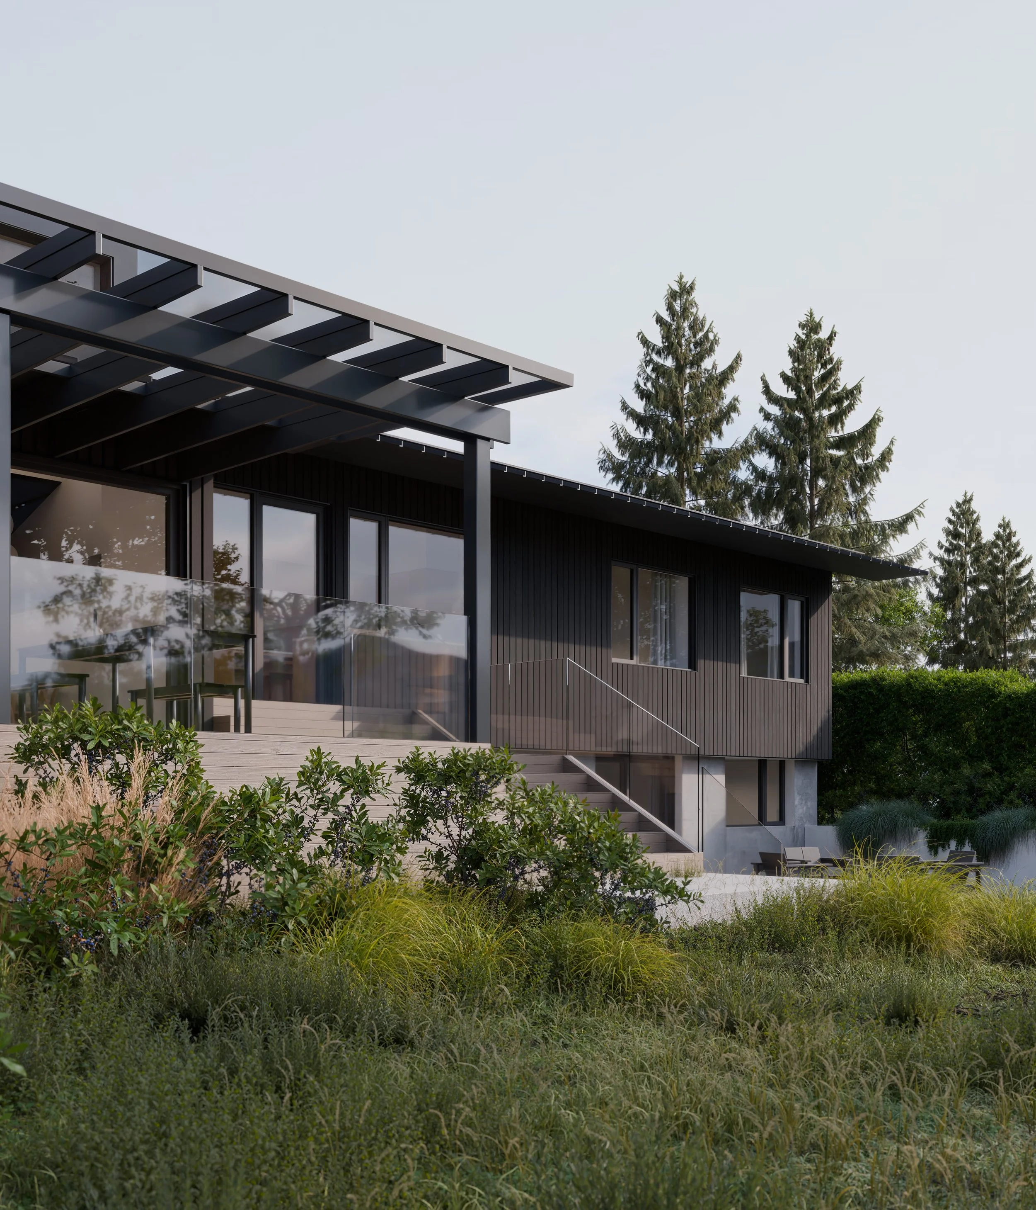
Designed for a couple and their two daughters, the home balances openness with carefully considered moments of privacy and retreat. Passionate cooks and frequent hosts, the clients envisioned a central gathering space capable of accommodating large family dinners and celebrations, with seamless connections to a series of covered and uncovered outdoor areas designed to create opportunities for dining, gathering, and quiet retreat throughout the day and across seasons.
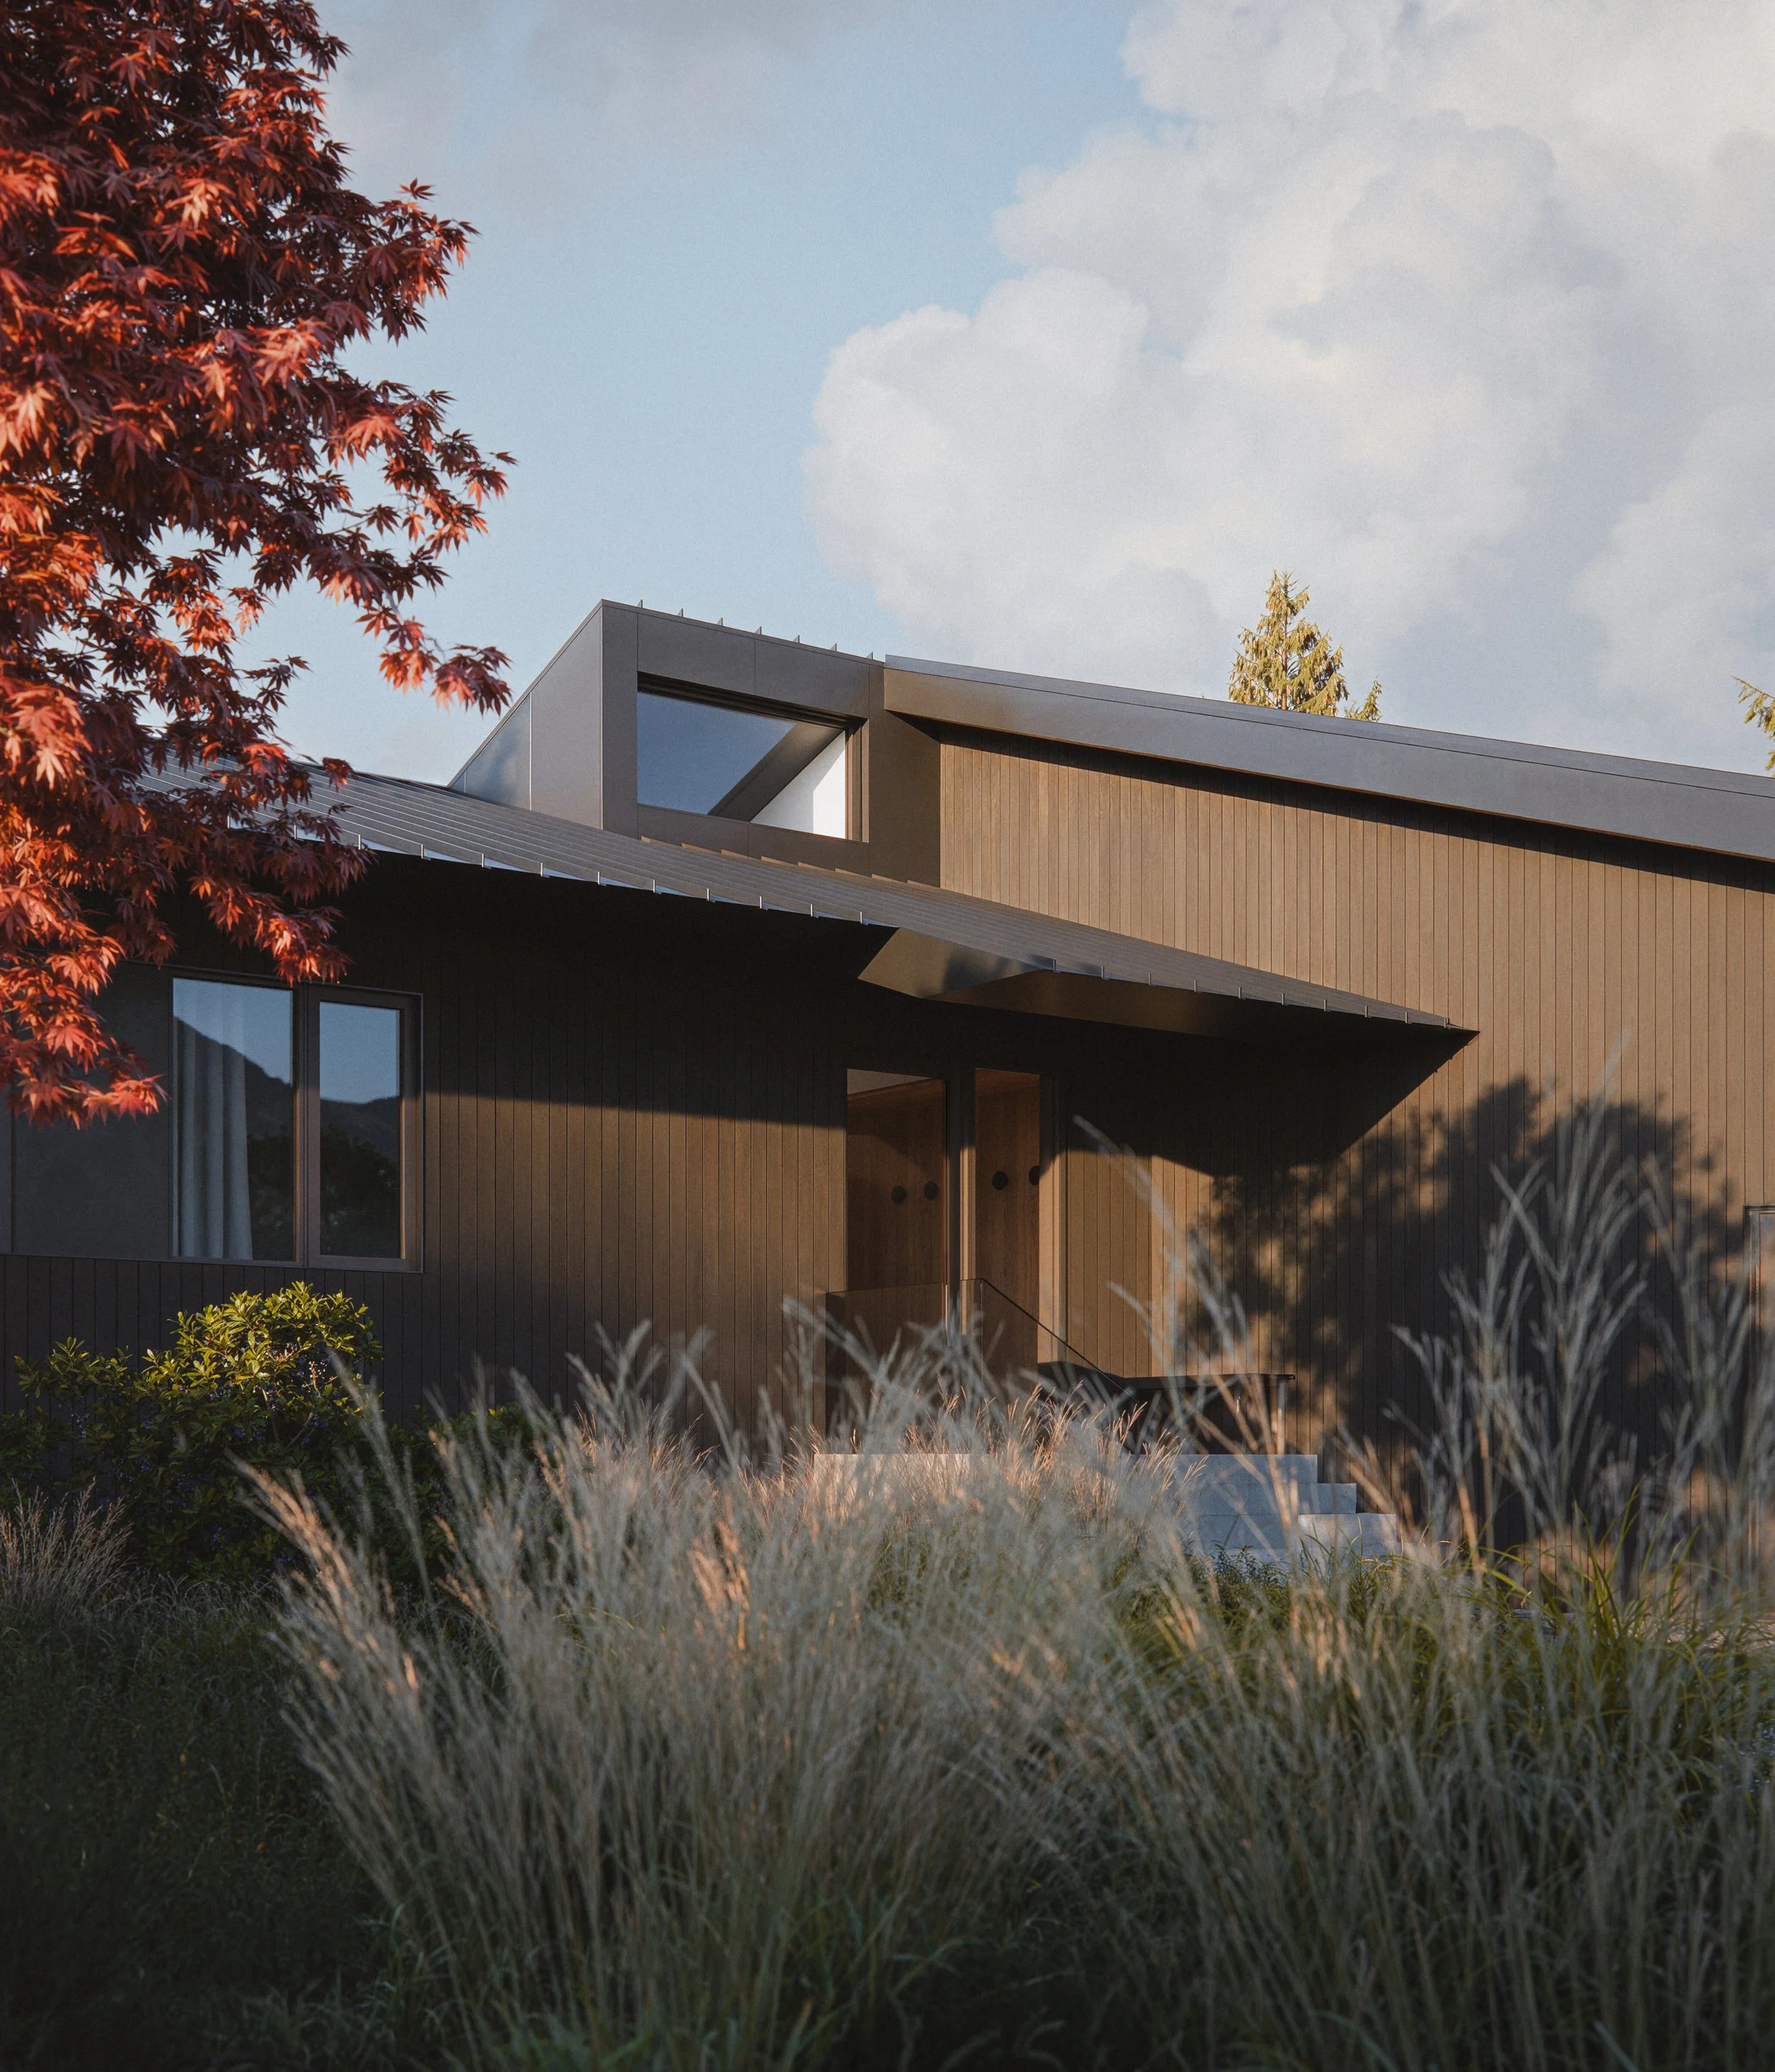
Guided by Passive House principles, the design prioritizes comfort, energy efficiency, and long-term resilience. The home is oriented to optimize internal solar gains and includes a substantial roof area dedicated to solar PV generation. A large south-facing clerestory brings natural light deep into the home, enhancing the connection between interior spaces and the surrounding landscape.
A key part of the design brief was to create a home that could adapt as the clients age in place. The main living areas and primary suite are located on one level, with generous clearances throughout the hallways, kitchen, and ensuite, as well as provisions for future internal and external ramps should wheelchair accessibility ever be required. The primary suite features vaulted ceilings, expansive views, and a generous ensuite, while the daughters’ bedrooms were designed as equal spaces buffered by a shared bathroom. A flexible lower level accommodates a range of evolving family needs, including a workout room, office, guest suite, and an adaptable space for music, crafts, movies, and play.